
Kitchen Design-Build Services in Bellevue, WA
One team. One vision. One point of contact. Our design-build approach means your kitchen designer, architect, and builder work together under one roof — eliminating miscommunication, reducing costs, and delivering your dream kitchen faster.
Expert Kitchen Design & Build Services Contractors in Bellevue
\n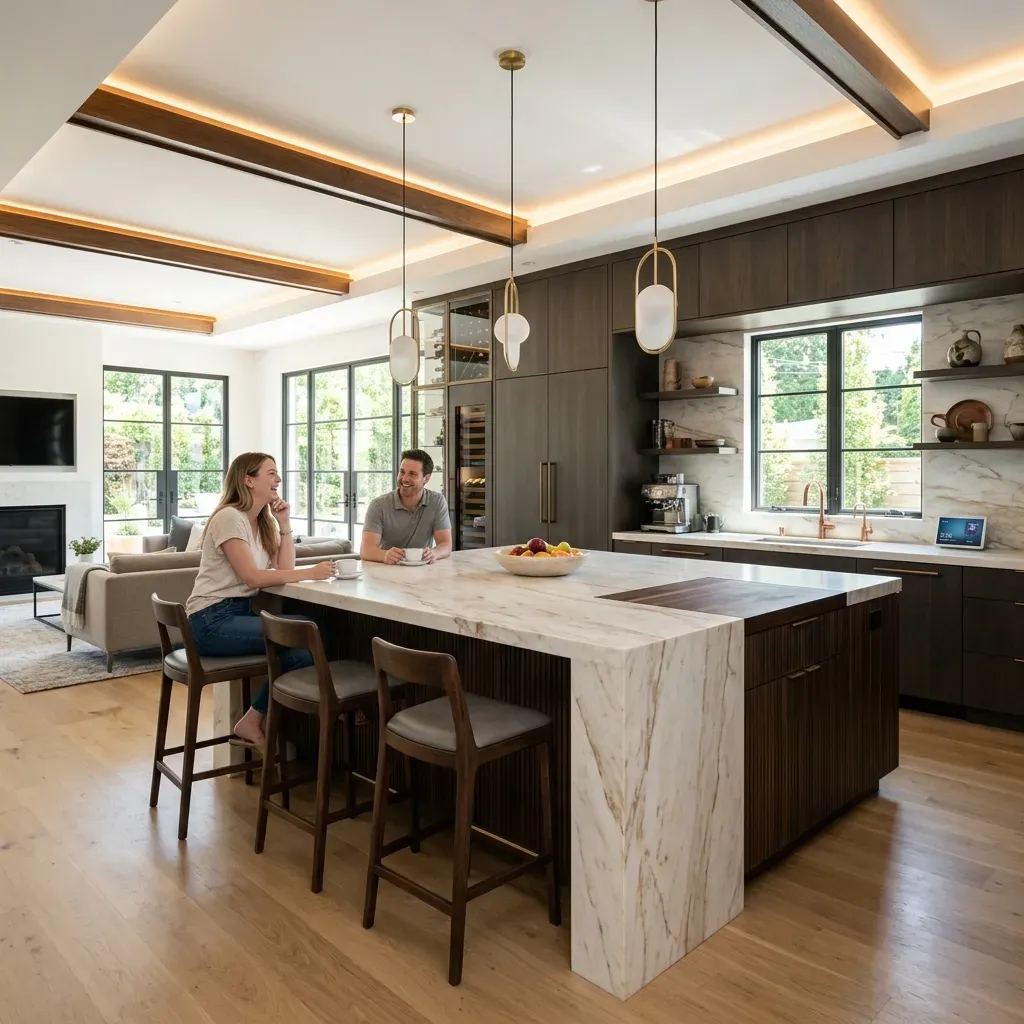 \n
\n
The traditional approach to a kitchen remodel involves hiring a designer, then an architect, then a general contractor — each working independently, often with conflicting timelines and miscommunication between parties. The design-build model eliminates this fragmented process entirely. At Bellevue Home Remodeling, our kitchen design-build service brings every discipline under one roof: your designer, structural engineer, project manager, and construction crew work as a unified team from day one. This integrated approach is why Bellevue homeowners consistently choose design-build over the traditional method for their kitchen remodeling projects.
Here is how our design-build process works: It starts with an in-home consultation where our designer and project manager visit together — the designer captures your vision while the project manager assesses structural feasibility and budget implications in real time. No more designing a dream kitchen only to discover it is structurally impossible or over budget. Next, our team creates detailed 3D renderings and a comprehensive project proposal with fixed pricing. You see exactly what your kitchen will look like and exactly what it will cost before we begin. Once approved, we handle permitting with the City of Bellevue, material procurement, and construction management — all coordinated internally.
The design-build advantage is measurable: our clients typically save 15 to 20 percent compared to the traditional designer-architect-contractor model, and projects are completed 3 to 5 weeks faster because there is no downtime between design completion and construction start. Communication is streamlined through a single project manager who serves as your dedicated point of contact throughout the entire process. Whether you are planning a modest kitchen update in Kirkland or a complete kitchen transformation in Sammamish, our design-build approach delivers a smoother, more predictable experience with superior results.
Custom Design & Layout
Maximize your kitchen’s functionality with tailored layouts, custom kitchen islands, and intelligent pantry storage solutions designed specifically for your cooking style and family needs.
Premium Materials & Finishes
We source durable, high-end materials including custom cabinetry, luxury quartz and granite countertops, and premium hardwood flooring that offer long-lasting beauty and performance.
Increased Home Value
A modern, updated kitchen is one of the best investments you can make, significantly boosting your property’s resale value and appeal in the competitive Bellevue real estate market.
Seamless Project Management
Our design-build approach ensures a smooth, stress-free remodeling experience. We handle everything from Bellevue permitting to final construction, keeping your project on time and on budget.
When Is It Time for Kitchen Design & Build Services?
Recognizing the signs that your kitchen needs a complete renovation can save you from dealing with ongoing frustrations and costly minor repairs. Here is when you should consider a custom remodel.
More Details
Lack of Functional Storage & Counter Space
If your cabinets are overflowing and you find yourself struggling to prepare meals due to limited countertop space, it is a clear sign that your kitchen layout is no longer serving your needs.
Outdated or Damaged Finishes
Peeling cabinet laminates, cracked tile backsplashes, scratched countertops, or scuffed flooring not only look unsightly but can also harbor bacteria and moisture. Upgrading instantly rejuvenates the space.
Poor Kitchen Layout & Flow
The classic kitchen work triangle between the sink, stove, and refrigerator is essential for efficient cooking. An open-concept remodel can vastly improve the flow.
Planning to Sell Your Home
Kitchens sell homes. If you are planning to list your property in Bellevue, Mercer Island, or Kirkland, an updated kitchen is the best way to attract premium buyers.
Inadequate Lighting & Ventilation
A kitchen that feels dark, dingy, or retains cooking odors for days requires modern intervention. Installing layered lighting and high-quality ventilation transforms the environment.
Our Kitchen Design & Build Services Process
We believe in a transparent, collaborative design-build process that keeps you informed and confident from the first consultation to the final reveal of your new kitchen.
In-Home Consultation & Assessment
We begin by visiting your Bellevue home to understand your goals, assess your current kitchen layout, discuss design preferences, and provide an initial project estimate and timeline.
Custom Design & Material Selection
Our designers create 3D renderings and layout plans. You will select materials, including custom cabinets, countertops, flooring, backsplashes, and lighting, all tailored to your budget.
Permitting & Preparation
We handle all necessary Bellevue city permits and prepare the construction schedule. We establish moisture and dust protection to minimize disruption to your home during the remodeling phase.
Construction & Final Walkthrough
Our skilled craftsmen execute the remodel with precision. Upon completion, we conduct a detailed walkthrough with you to ensure every finish meets our high standards and your complete satisfaction.
Kitchen Design-Build FAQs
Design-build is an integrated project delivery method where one company handles both the design and construction. In the traditional approach, you hire a designer or architect separately from your contractor, which often leads to miscommunication, budget overruns, and finger-pointing when issues arise. With design-build, one team is accountable for everything — design, budget, timeline, and quality.
Design-build typically costs 15 to 20 percent less than the traditional approach. The savings come from eliminating redundant overhead, reducing change orders (because the designer and builder collaborate from day one), and faster project completion which reduces labor costs. You also get a fixed-price contract, so there are no budget surprises.
Yes, every design-build project includes photorealistic 3D renderings of your new kitchen. You can see cabinet colors, countertop materials, backsplash patterns, lighting, and appliance placement before construction begins. We offer unlimited design revisions during the design phase to ensure you are completely satisfied.
Yes, that is one of the core benefits of design-build. You are assigned a dedicated project manager who coordinates between our design team and construction crew. They are your single point of contact for questions, updates, and decisions throughout the entire process — from initial consultation to final walkthrough.
A typical design-build kitchen project takes 3 to 5 months total. The design phase is 3 to 5 weeks, permitting 2 to 3 weeks, and construction 6 to 10 weeks. Because design and pre-construction planning happen concurrently, the overall timeline is shorter than the traditional approach where each phase happens sequentially.
Minor adjustments can be accommodated, but significant design changes during construction can impact both budget and timeline. This is why we invest heavily in the design phase — our 3D renderings and detailed planning process are designed to finalize every decision before construction begins, minimizing the need for mid-project changes.
Ready for Your Kitchen Design & Build Services?
Contact Bellevue Home Remodeling today to schedule your free, no-obligation kitchen design consultation with our experienced contractors.
(425) 928-6877