The interior design landscape is constantly evolving, and what was highly coveted five years ago is already beginning to feel dated. For homeowners in Bellevue, WA looking to invest in a major kitchen remodel in 2026, the focus has shifted away from sterile, all-white spaces and toward warm, textured, and highly intelligent environments.
In 2026, Bellevue luxury kitchen trends are defined by Biophilic design (bringing the outdoors in), concealed "smart" appliances, and the resurgence of warm, natural wood cabinetry mixed with dramatic stone.
1. The Return of Warm Woods
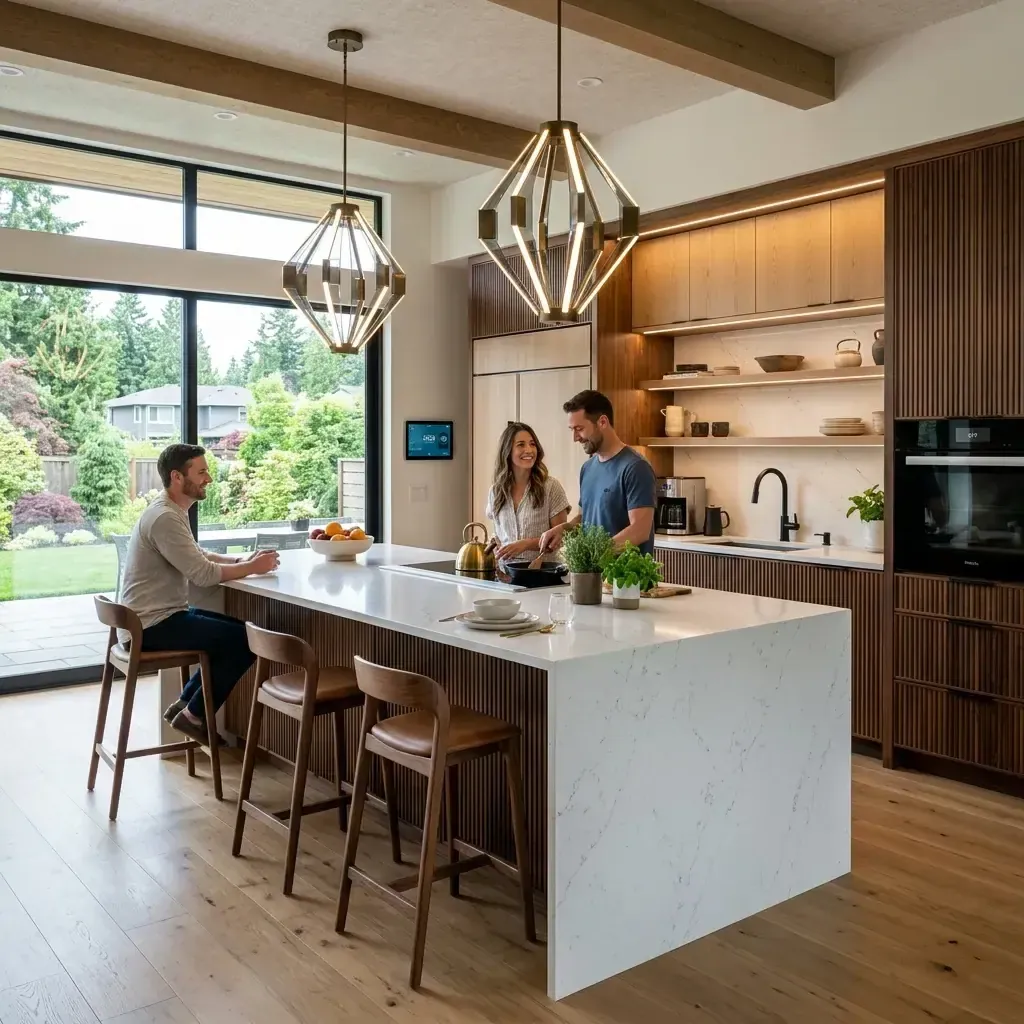
For the last decade, white shaker cabinets dominated the Pacific Northwest. While still beautiful, the trend is rapidly shifting toward natural, warm wood tones like white oak, walnut, and rift-sawn woods. Instead of painting over the grain, designers are highlighting it to bring a sense of organic warmth into the home.
2. Dramatic, Continuous Stone
Standard tile backsplashes are being replaced by continuous slab backsplashes. Taking the same heavily-veined quartz, quartzite, or marble from the countertops and running it all the way up the wall behind the range creates a stunning, seamless, and highly luxurious focal point. It's also significantly easier to clean than grout lines.
If you opt for a continuous slab backsplash, pair it with a plaster or custom metal range hood rather than a stainless steel one. This allows the stone to remain the undeniable star of the kitchen.
3. Concealed and Integrated Appliances
Bellevue homeowners are opting for a "furniture-like" aesthetic in the kitchen. Refrigerators and dishwashers are completely concealed behind custom cabinet panels to seamlessly blend in. Even small appliances like toasters and coffee makers are being hidden in beautifully designed appliance garages with pocket doors.
4. The "Working Pantry" (Scullery)
If space permits, the ultimate luxury addition for 2026 is the hidden working pantry, or scullery. This is a secondary, smaller kitchen hidden behind the main kitchen. It houses the messy prep work, secondary ovens, and dirty dishes, allowing the main open-concept kitchen to remain pristine for entertaining guests.
5. Biophilic Design Elements
Connecting the interior with the beautiful Washington landscape is a massive priority. This means expanding kitchen windows to the countertop level (eliminating the backsplash entirely under the window), using earth-toned color palettes like sage green or terracotta, and incorporating sustainable, eco-friendly materials.
"The modern Bellevue kitchen is no longer just a place to cook. It is a highly tailored, deeply personal space that prioritizes warmth, texture, and invisible technology."
Ready to Transform Your Kitchen?
If you're ready to start planning your dream kitchen, our design experts are here to help. We'll provide a transparent estimate tailored to your specific needs and neighborhood.